To count frame scaffold sections, divide the wall length by the bay length and round up to get bays, then add one to get the frames for each level. Divide the deck height you need by the frame height to get lifts. With 5 ft frames and 7 ft cross braces, a 40 ft wall with a 15 ft deck takes 6 bays, 3 lifts and 21 frames, plus braces, base plates, pins, planks and ties.
General information only, not legal or engineering advice. Rules change: check the linked primary sources or ask Cal/OSHA before you rely on them.
How do you count frame scaffold sections?
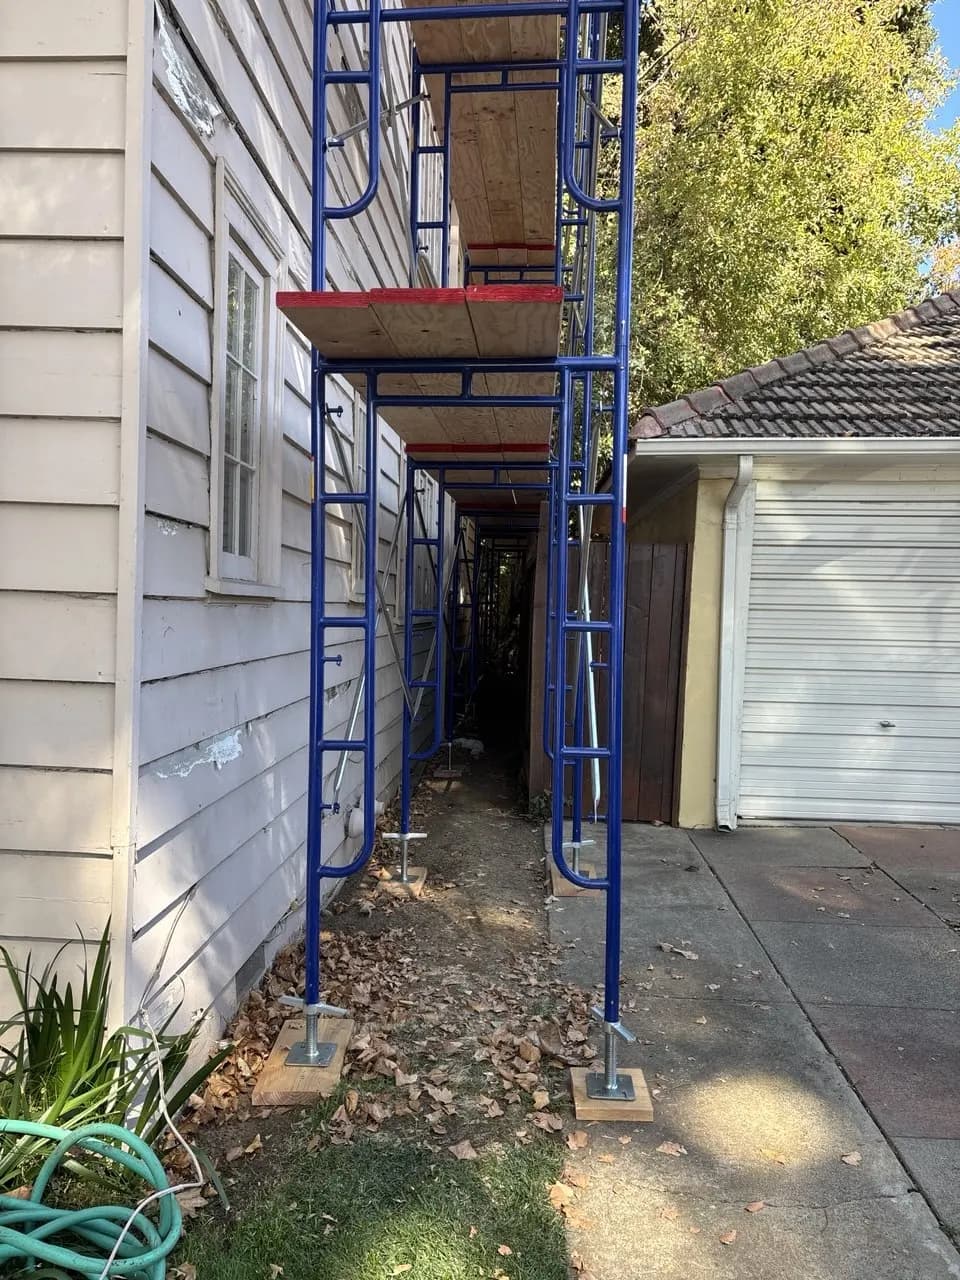
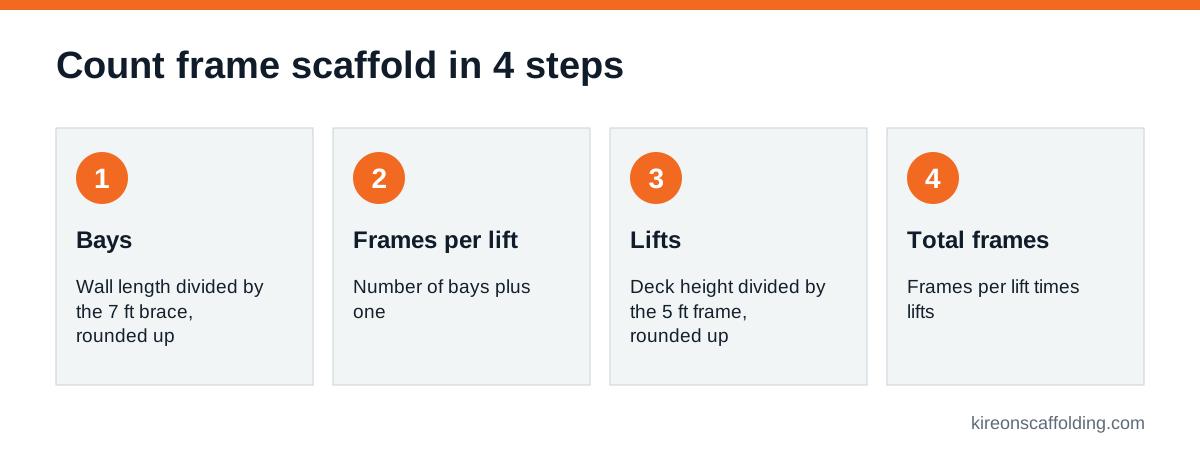
Count bays along the wall, then lifts up the wall, then multiply. A bay is the space between two frames, and its length is set by the cross brace. A lift is one level of frames stacked on the level below.
- Bays: divide the wall length by the bay length and round up. With 7 ft cross braces, a 40 ft wall needs 6 bays.
- Frames per lift: one more frame than bays, because every bay needs a frame at each end. Six bays take 7 frames.
- Lifts: divide the deck height you need by the frame height and round up. Three 5 ft frames put the deck at about 15 ft.
- Total frames: frames per lift times lifts. Seven frames times 3 lifts is 21 frames.
Then count the parts that hang off those numbers: cross braces, base plates, coupling pins, planks and guardrails. The sections below give the rule for each one.
What sizes do scaffold frames and braces come in?
This guide does its math with 5 ft wide frames and 7 ft cross braces, so each bay covers 7 ft of wall. The MetalTech exterior scaffolding catalog lists mason frames at 60 x 60 in, walk-thru frames at 76 x 60 in, and cross braces in 7, 8 and 10 ft spans. MetalTech sells its 5 ft x 5 ft x 7 ft frame set as 2 frames and 2 cross braces, which is one bay of one lift.
| Wall length | Bays at 7 ft | Frames per lift | Run of scaffold |
|---|---|---|---|
| 20 ft | 3 | 4 | 21 ft |
| 28 ft | 4 | 5 | 28 ft |
| 35 ft | 5 | 6 | 35 ft |
| 40 ft | 6 | 7 | 42 ft |
| 50 ft | 8 | 9 | 56 ft |
Longer braces mean fewer frames, but the planks have to span farther. Cal/OSHA Title 8, Section 1637 limits 2 x 10 in Douglas Fir and Southern Pine planks to a 7 ft span at 75 psf (heavy duty), 8 ft at 50 psf and 10 ft at 25 psf. For stucco or masonry with heavy material on the deck, 7 ft bays are the safe default.
How many lifts do you need for a two-story wall?
Find the deck height first. Measure from the ground to the highest point you will work, then subtract about 6 ft, which is roughly how high a person reaches from the deck. The what height scaffold do I need guide walks through that measurement.
- 5 ft mason frames: 1 lift puts the deck at 5 ft, 2 lifts at 10 ft, 3 lifts at 15 ft, 4 lifts at 20 ft.
- 76 in walk-thru frames: each lift adds about 6 ft 4 in, so 3 lifts reach about 19 ft.
For example, a two-story house with an eave around 20 ft needs a deck near 14 ft, which means 3 lifts of 5 ft frames. Screw jacks under the bottom frames add a little height and help level the base on uneven ground.
What else goes on the parts list?
Frames and bays drive every other count. Use these rules for a rough list, then let the manufacturer's instructions decide the final one. Section 1644(c)(1) of Title 8 requires frame scaffolds to follow those instructions.
- Cross braces: 2 per bay per lift, one on each face. Section 1644(c)(3) requires frames to be braced so the scaffold stays plumb, square and rigid.
- Base plates or screw jacks: one per leg on the bottom lift, so 2 per frame. On earth or soft ground, Section 1644(a)(3) puts each base plate on a 2 x 10 x 10 in wood base or a 1 1/8 in exterior plywood pad.
- Coupling pins: one per leg at every joint between lifts, so 2 per frame per joint. Section 1644(c)(5) requires pins to keep the legs aligned.
- Planks or platforms: enough to cover the full width between uprights on each level you work from. Section 1644(a)(7) allows an open area of no more than 10 in under the back railing.
- Guardrails: on open sides and ends of any platform 7 1/2 ft or more above grade, with the top rail at 42 to 45 in and a midrail about halfway, under Section 1644(a)(6).
- Wall ties: see the next section.
When does frame scaffold have to be tied to the house?
Under Section 1644(a)(5), ties are required at the free ends once the platform is more than 3 times the least base dimension. The rest of the first row is required at 4 times. With 5 ft frames that means about 15 ft and 20 ft.
Ties go no more than 30 ft apart along the wall and 26 ft apart going up. The last tie can be no farther from the top than 4 times the base. Narrow frames reach those heights sooner. A 3 ft wide frame needs ties at the free ends above 9 ft. The federal rule in 29 CFR 1926.451 starts restraint at a 4 to 1 height-to-base ratio and repeats it every 26 ft for scaffolds wider than 3 ft.
Worked example: a 40 ft wall on a two-story house
Here is a rough list for a 40 ft wall with a 20 ft eave, using 5 ft mason frames and 7 ft braces.
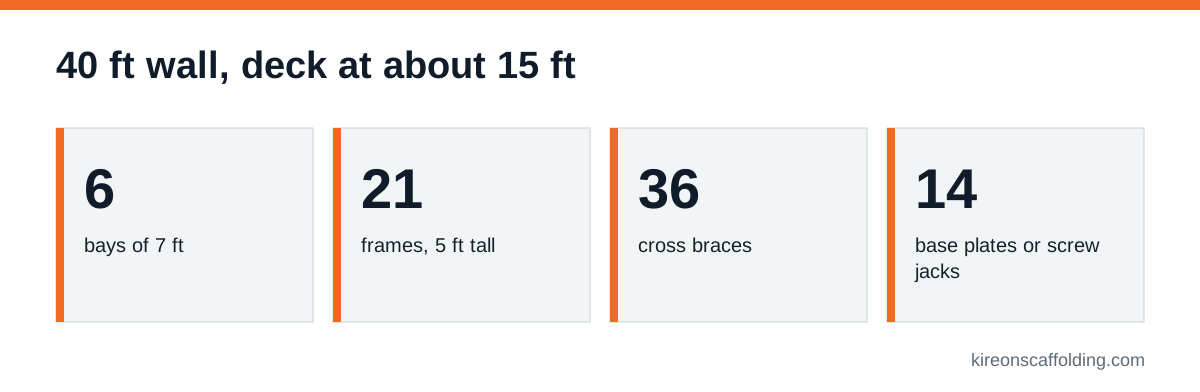
- 6 bays along the wall (40 / 7 = 5.7, rounded up), for a 42 ft run.
- 3 lifts, deck at about 15 ft.
- 21 frames (7 per lift x 3 lifts).
- 36 cross braces (6 bays x 3 lifts x 2 faces).
- 14 base plates or screw jacks (7 frames x 2 legs), each on a mudsill if the ground is soft.
- 28 coupling pins (7 frames x 2 legs x 2 joints).
- Guardrails on the top level along the 42 ft run and at both ends.
- Ties at both free ends at minimum, because the deck sits at or above 3 times the 5 ft base.
Treat this as an estimate for a quote, not a scaffold design. Corners, bay windows, a porch roof or a slope can change the count.
How do you get an exact frame scaffold package?
Send the wall length, the height to the highest point, the ground surface and your dates through Request a quote. Kireon rents frame scaffold by quote and confirms quantities, availability and price in writing. Kireon supplies the equipment only. The renter is responsible for selection, use and compliance, and Section 1637(k)(1) requires a qualified person to supervise putting a scaffold up and taking it down.
If one 7 ft bay is enough for the job, a rolling tower may fit better. The rolling scaffold tower vs frame scaffold guide compares the two, and the rolling tower rental page lists the 15 ft and 18 ft towers with prices.
Frequently asked questions
How long is one scaffold section?
One bay of frame scaffold is as long as its cross brace. MetalTech sells cross braces in 7, 8 and 10 ft spans, and its 5 ft x 5 ft x 7 ft frame set uses 7 ft braces with frames 60 in wide.
How tall is one scaffold frame?
MetalTech lists mason frames at 60 in (5 ft) and walk-thru frames at 76 in, about 6 ft 4 in. Each frame stacked on top raises the deck by its height, plus whatever the screw jacks add at the bottom.
How many cross braces does each section need?
Two per bay on each lift, one on the front face and one on the back. MetalTech's one-bay frame set comes with 2 frames and 2 cross braces. Cal/OSHA Section 1644 requires frames to be braced so the scaffold stays plumb, square and rigid.
How much scaffolding do I need for a two-story house?
For a 40 ft wall with a 20 ft eave, a rough count is 6 bays and 3 lifts of 5 ft frames: 21 frames, 36 cross braces, 14 base plates or screw jacks and 28 coupling pins, plus planks, guardrails and ties. Corners and slopes change the count.
Can I use 10 ft bays to save frames?
Only if the planks are rated for the span. Cal/OSHA Section 1637 limits 2 x 10 in Douglas Fir and Southern Pine planks to 10 ft at 25 psf, 8 ft at 50 psf and 7 ft at 75 psf. With heavy material on the deck, keep bays at 7 ft.
At what height does frame scaffold need wall ties?
Under Cal/OSHA Section 1644, ties are required at the free ends once the platform is more than 3 times the least base dimension, about 15 ft on 5 ft frames. The rest of the first row is required at 4 times, about 20 ft.
Sources
Next step: see frame scaffold rental, then request a quote with your dates and ZIP code.
Kireon provides scaffold equipment rental and sales only. Kireon does not erect, assemble, dismantle, engineer, design, inspect or supervise scaffolding and does not provide competent-person or jobsite safety-management services.